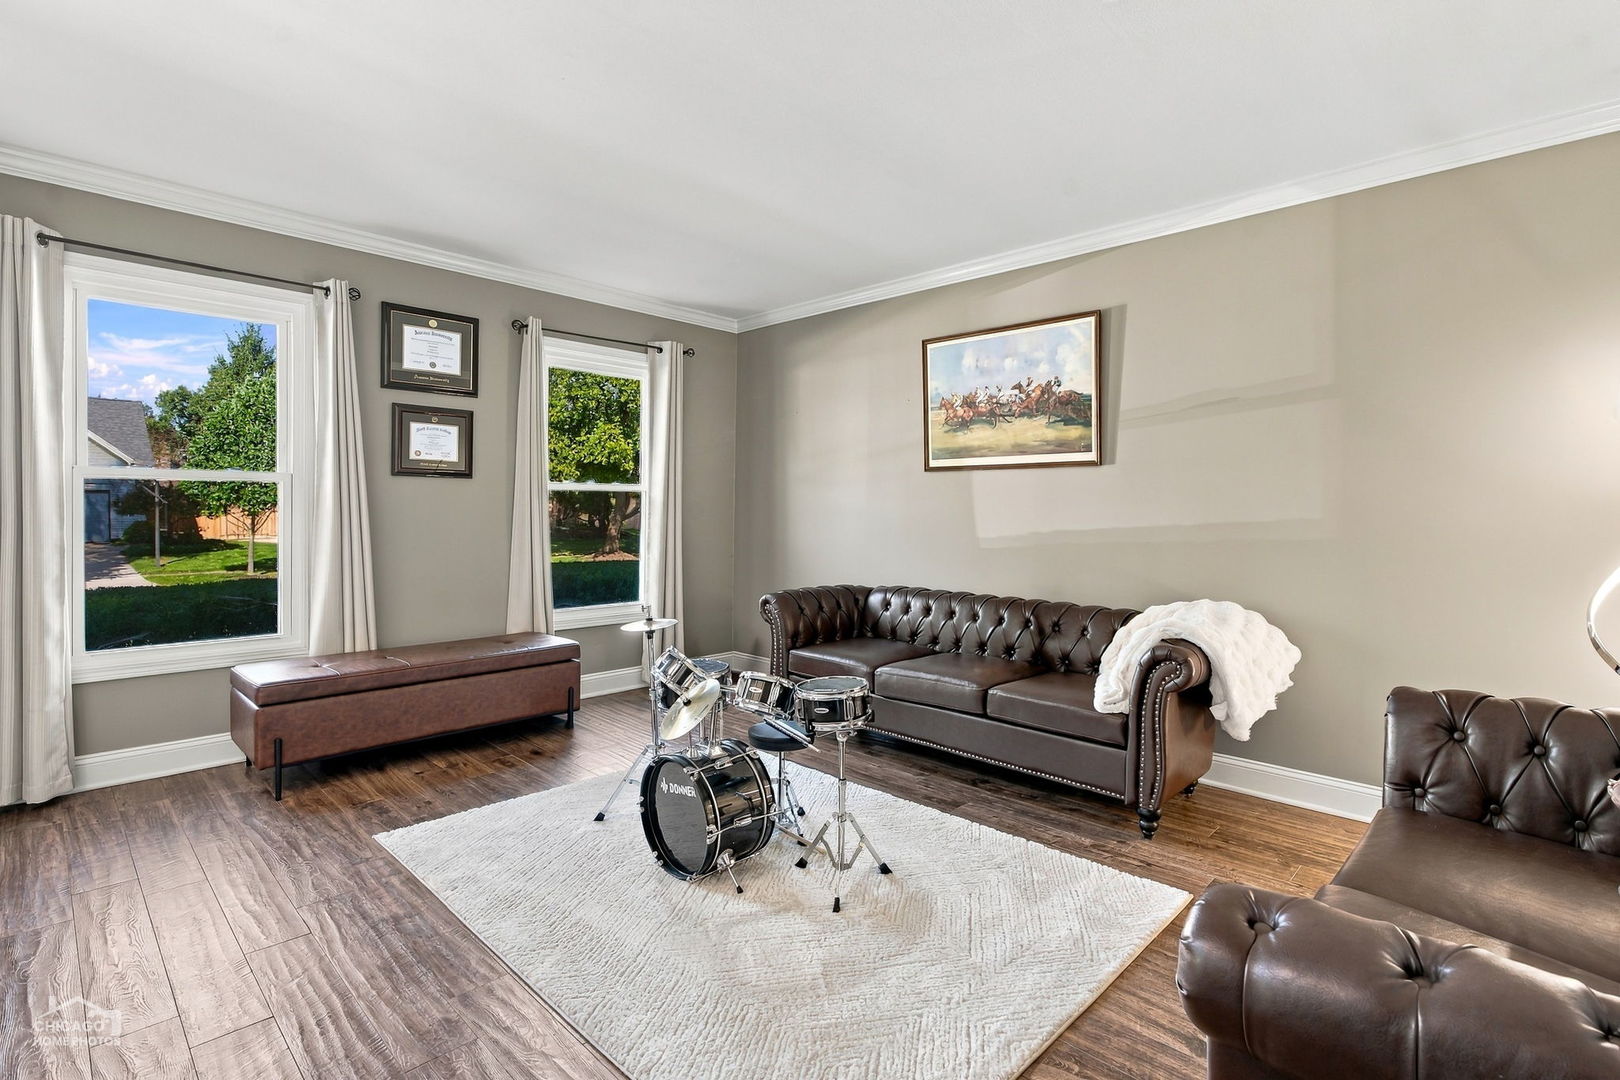
Property photo 1
Property photo 2
Property photo 3
Property photo 4
Property photo 5
3 Beds
4 Baths
2,368 sqft

$515,000

1200 Prairie Drive, Algonquin IL, 60102

Price per sqft$217.48
Built in1989
Property size2,368 sqft
Property typeResidential
Listed by Dean Tubekis with Coldwell Banker Realty 847-541-5000

Overview

Active

New

Listed Oct 15, 2026

Updated 9h ago

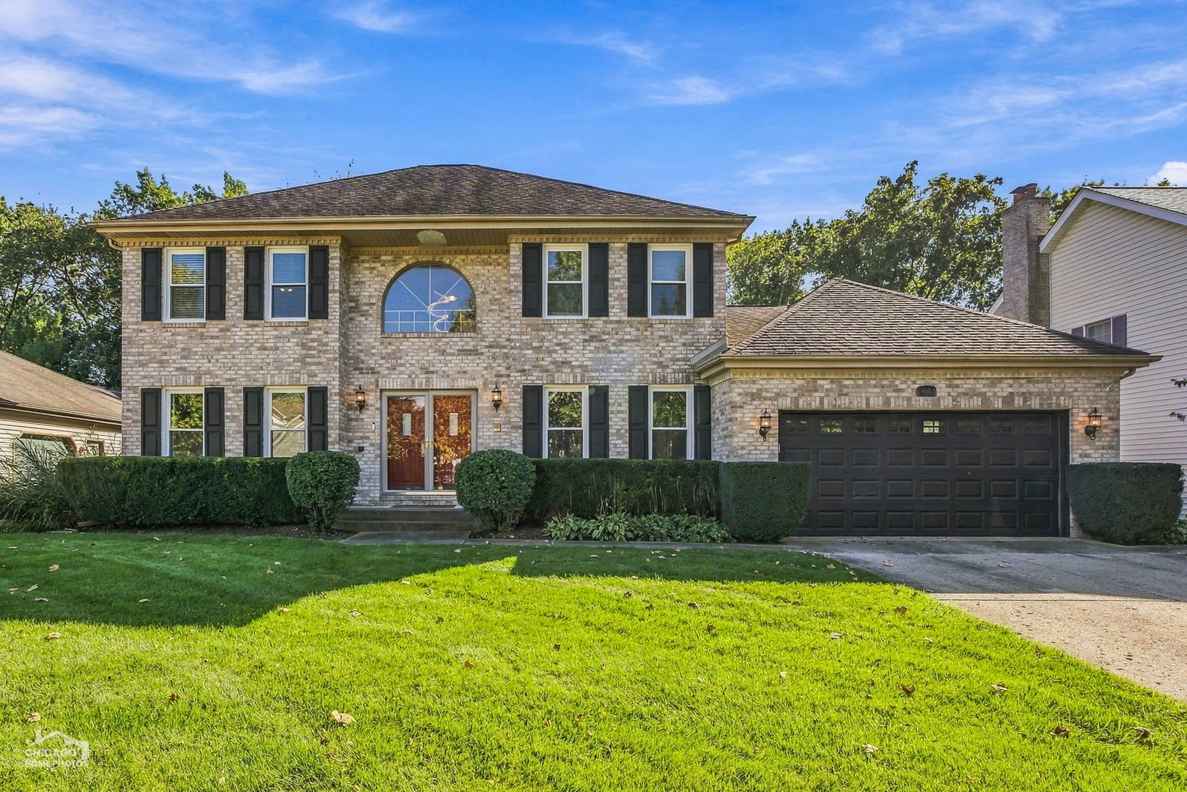
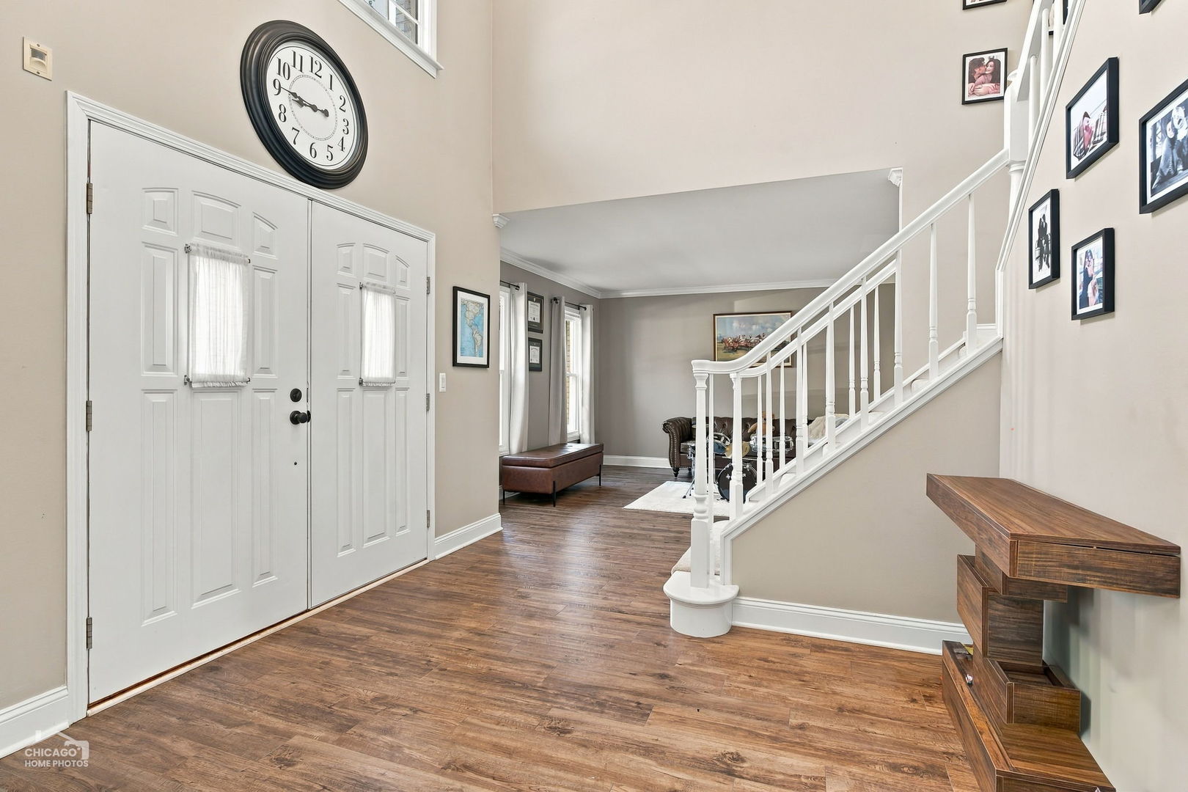
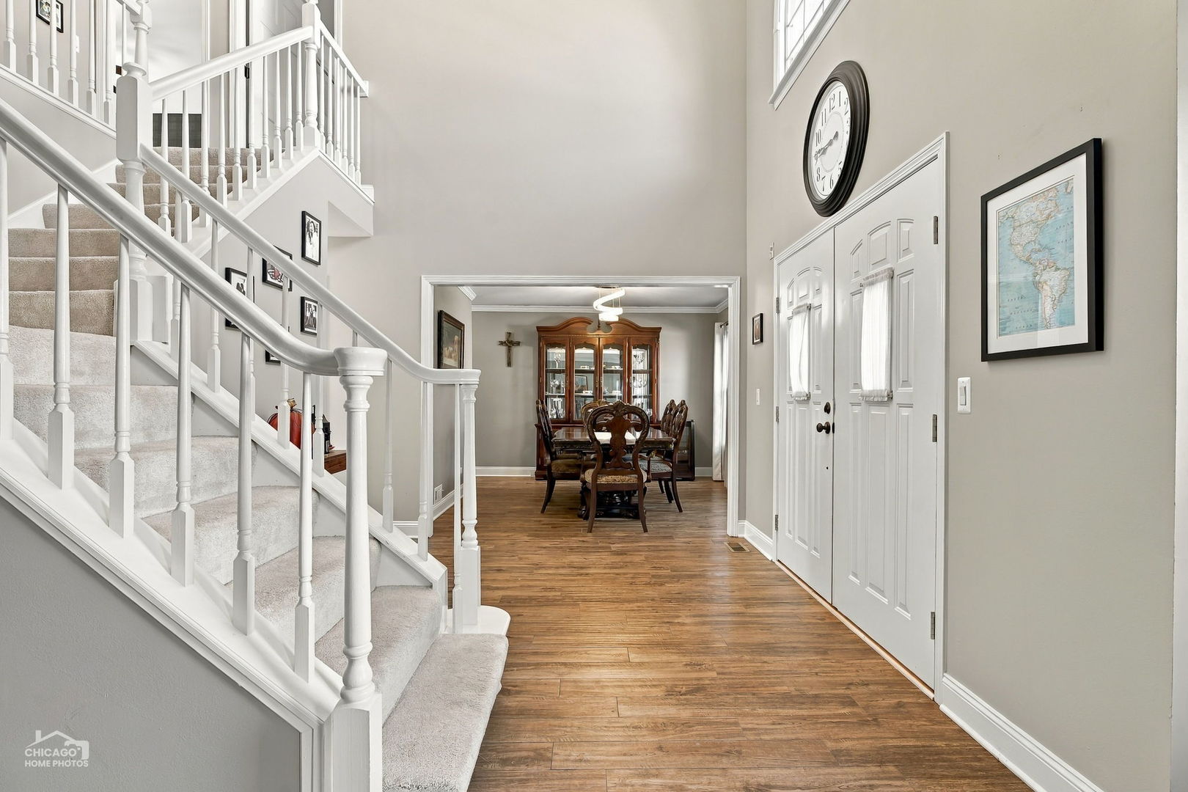
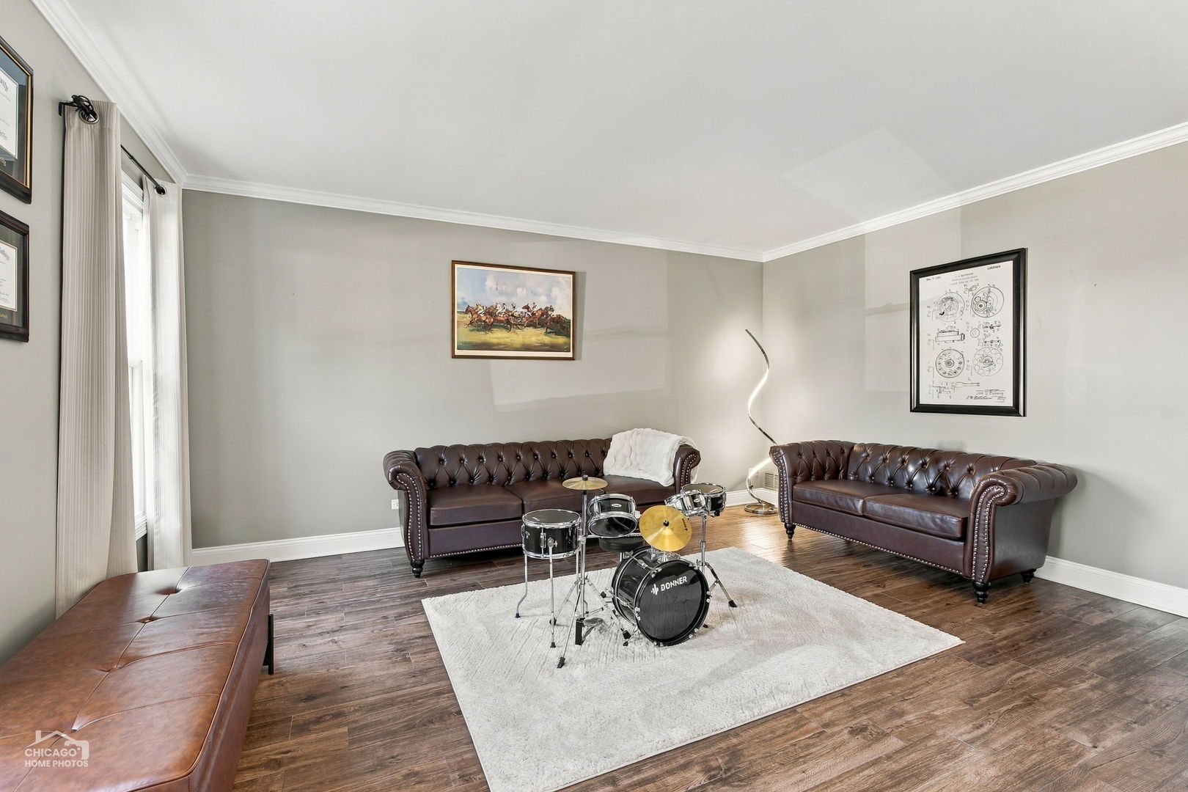
1200 Prairie Dr in the desirable Glenmoor neighborhood has been wonderfully updated, and not just cosmetics! This home boasts a lovely curb appeal with its symmetrical brick front exterior, concrete driveway, and new window shutters. Entering through French doors, a proper 2-story foyer welcomes guests inside with hardwood style porcelain tile flowing throughout most of the first floor. The huge kitchen with table space has been beautifully transformed with freshly painted cabinetry, hardware, quartz countertops, workstation sink, backsplash, tile flooring, and black stainless steel Samsung smart refrigerator with touchscreen. The adjacent dining room butler pantry and family room wet bar have also been updated with matching paint and quartz countertops. A lovely brick fireplace with gas starter makes the step-down family room warm and cozy with a nice view of the back yard. The laundry/mud room has a perfect location with garage + back yard access and has been nicely refreshed with white painted walls, cabinets, new utility sink, baseboards, door hardware, and matching hardwood style porcelain tile to complement the rest of the home. Upstairs all of the carpet has been replaced, the two secondary bedrooms were painted, door hardware is all new, and every bedroom has a ceiling fan. The master bathroom offers dual sinks, jetted bathtub, separate shower, and a big walk-in closet. Downstairs the basement offers a massive recreation area, a full-sized built-in wet bar, a small exercise room with closets, and a utility room with ample storage space. In addition to this large entertaining space indoors, the fenced back yard with in-ground heated swimming pool is the ultimate summer spot for gatherings with a big patio plus plenty of grassy area for play and pets! The 2 car garage has an extended storage area toward the rear with direct access to the back yard. Updates Approx. - New furnace and air conditioner (2025)! New windows (2025)! New pool heater (2025!) Kitchen remodel (2024). Laundry room remodel (2024). Upstairs carpet and painting (2024). Homes that are in truly move-in updated condition like this don't last long in today's market. Don't miss this one!

$3,426/mo

Est. mortgage payment based on a $515,000 home price.

All estimates are provided by Luxury Presence for informational purposes only. Actual amounts may vary.

Additional information

MLS® ID
12781825

Interior Features

Bedrooms
3
Bathrooms
4
Fireplace
Yes
Cooling
Yes
Heating
Yes
Basement
Yes

Exterior Features

Lot Size
0.23 Acres

Other Property Details

Taxes
$10,606
Tax Frequency
Annually
Garage
Yes
MLS provider logo

Listed by Dean Tubekis with Coldwell Banker Realty 847-541-5000

The data relating to real estate for sale on this website comes in part from the Broker ReciprocitySM Program of Midwest Real Estate Data. Real estate listings held by brokerage firms other than The Meyers Group are marked with the Broker ReciprocitySM logo or the Broker ReciprocitySM thumbnail logo (a little black house) and detailed information about them includes the name of the listing brokers.

Based on information submitted to the  MLS GRID for MRED 10/15/2026. All data is obtained from various sources and may not have been verified by broker or MLS GRID. Supplied Open House Information is subject to change without notice. All information should be independently reviewed and verified for accuracy. Properties may or may not be listed by the office/agent presenting the information. IDX information is provided exclusively for consumers’ personal non-commercial use, and may not be used for any purpose other than to identify prospective properties consumers may be interested in purchasing. Data is deemed reliable but is not guaranteed by MTP or MRED. The use of the MRED Data may be subject to an end-user license agreement prescribed by the Member Participant’s applicable MLS if any and as amended from time to time. Properties displayed may be listed or sold by various participants in the MLS. Properties displayed may be listed or sold by various participants in the MLS.

©2026 Listings Courtesy of MRED as distributed by MLS GRID. All rights reserved.

Data is refreshed every 3 hours. Listing last updated 8:21 PM UTC on 10/15/2026. 

DMCA Notice


Powered by Luxury Presence

