
Mobile #: (847) 778-1394
Email: [email protected]
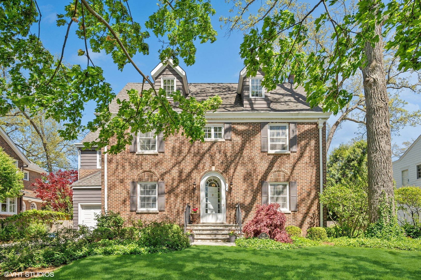
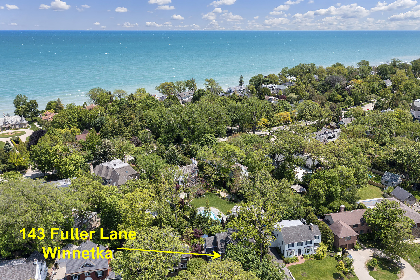
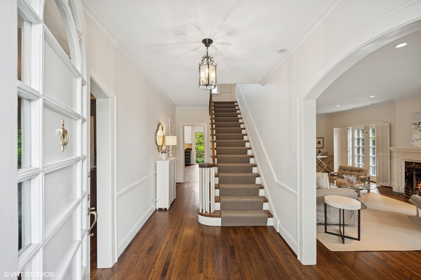
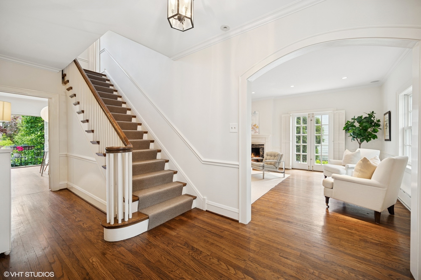
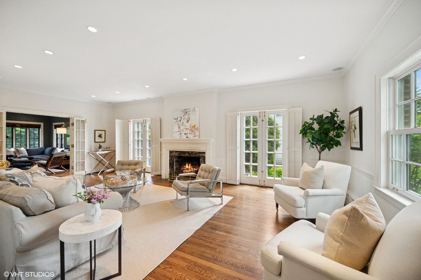
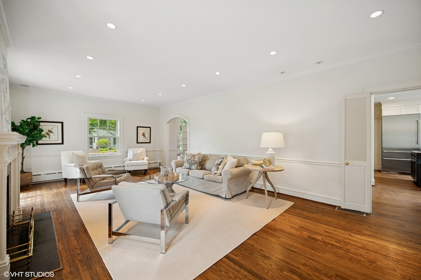
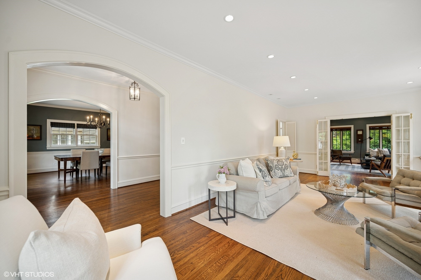
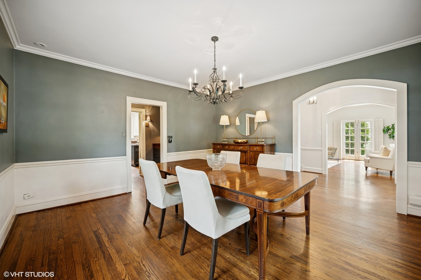
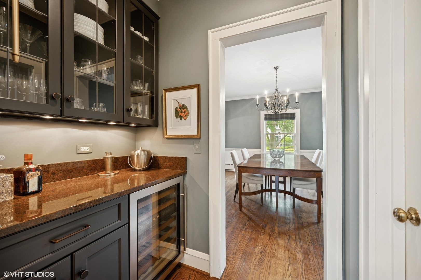
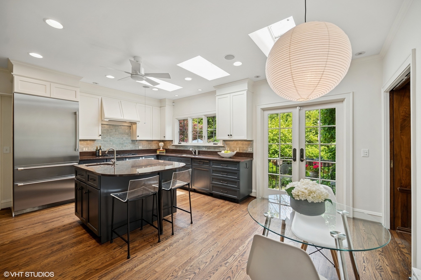
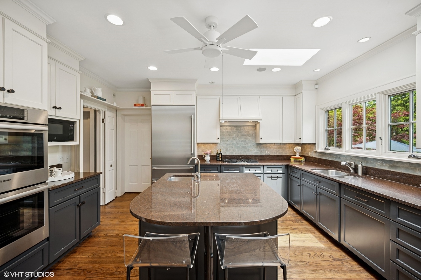
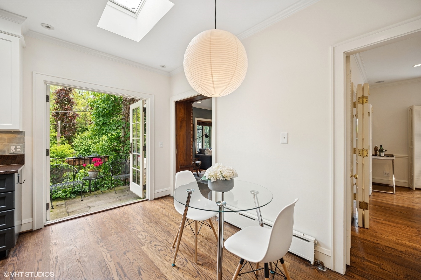
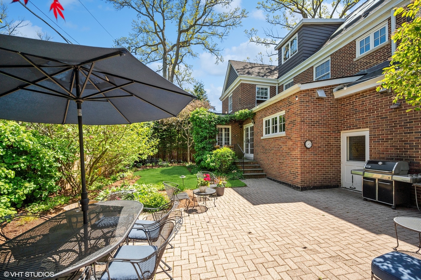
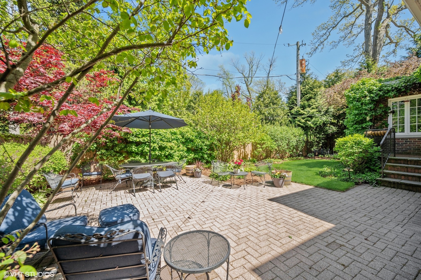
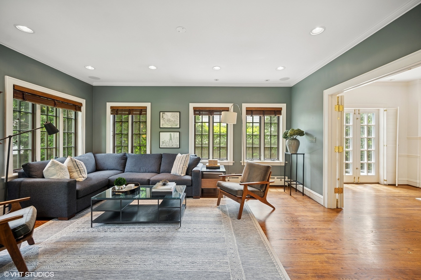
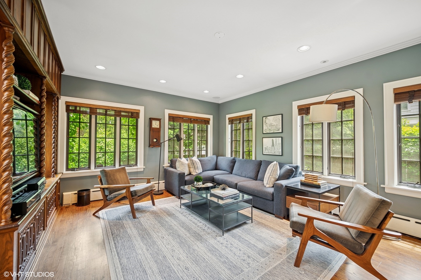
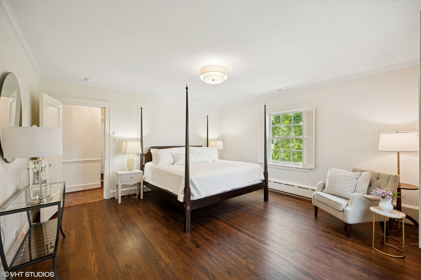
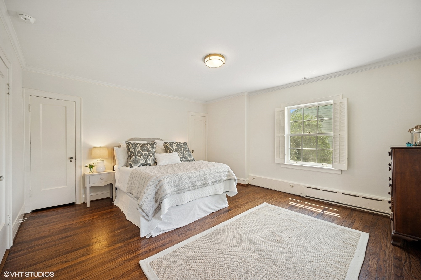
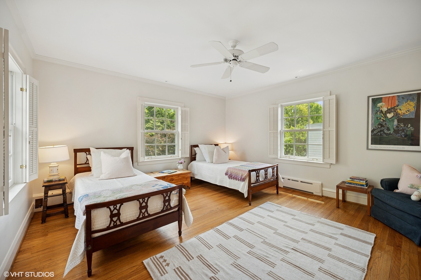
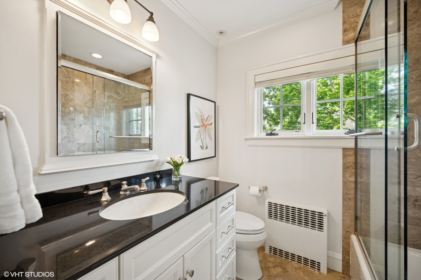
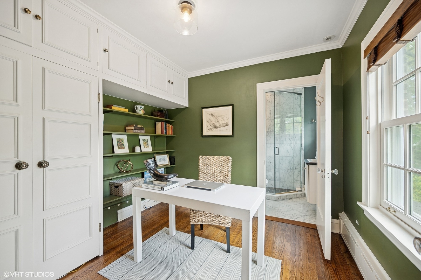
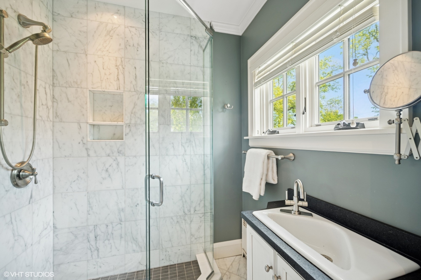
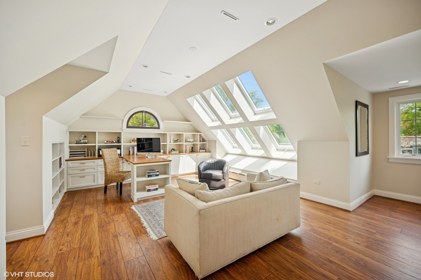
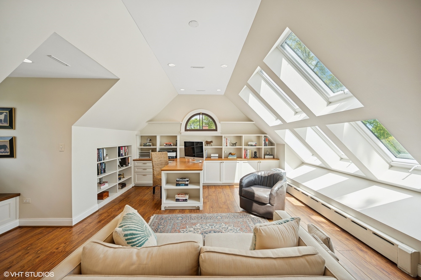
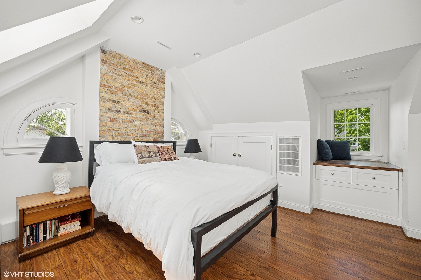
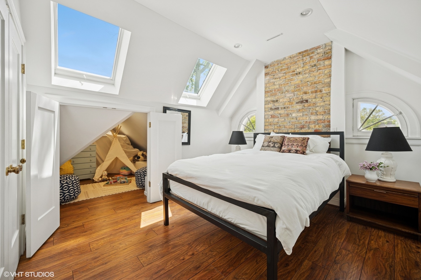
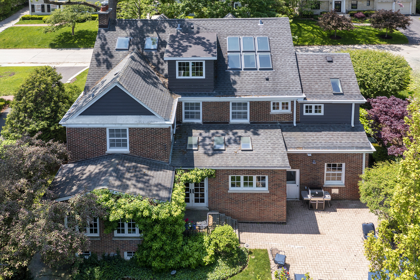
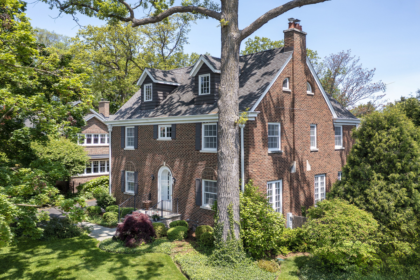
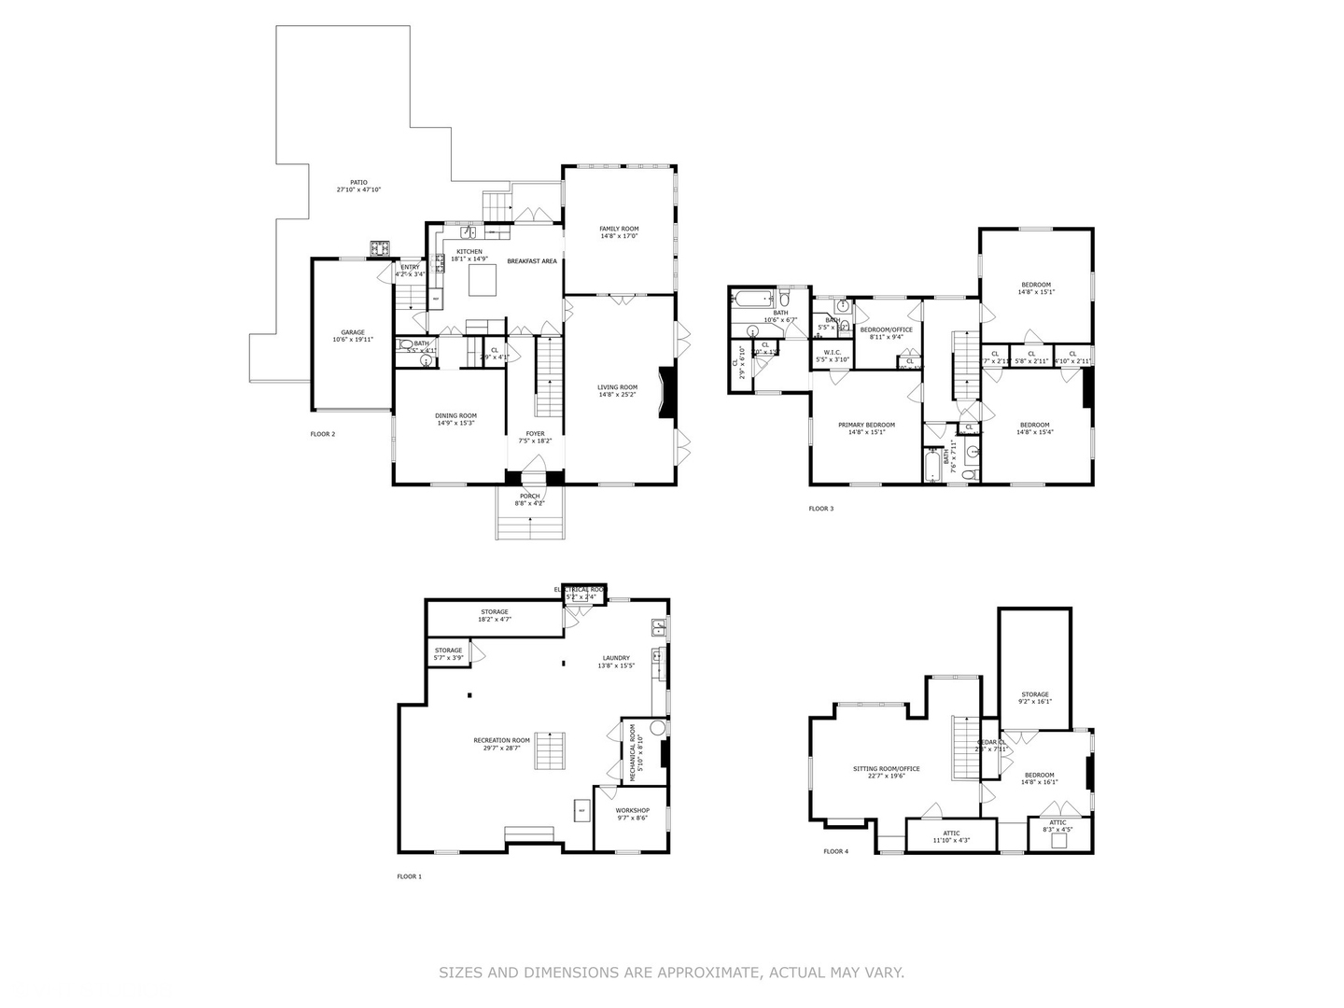
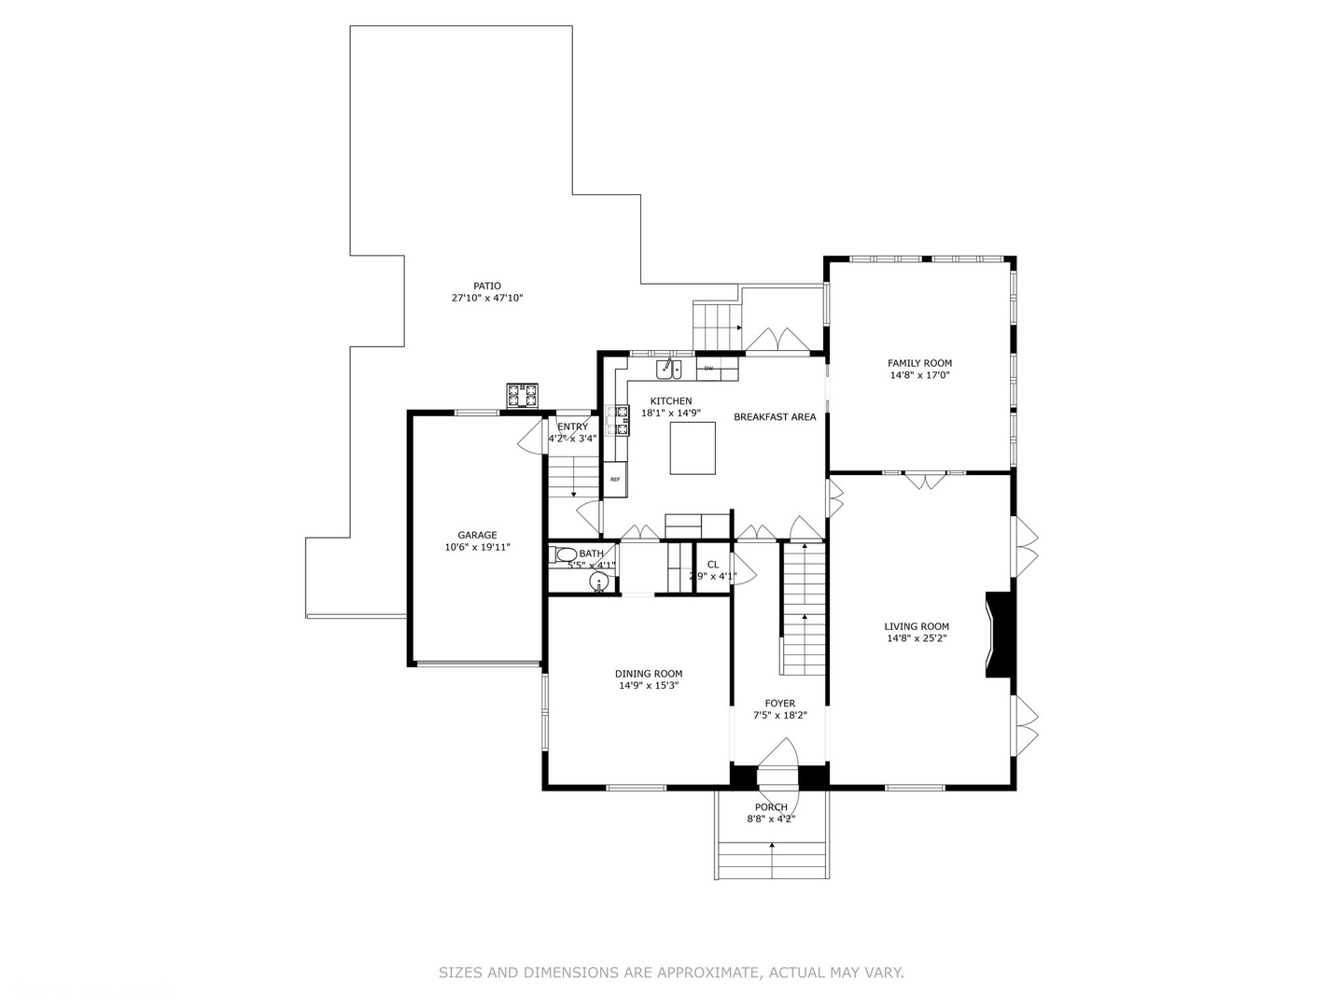
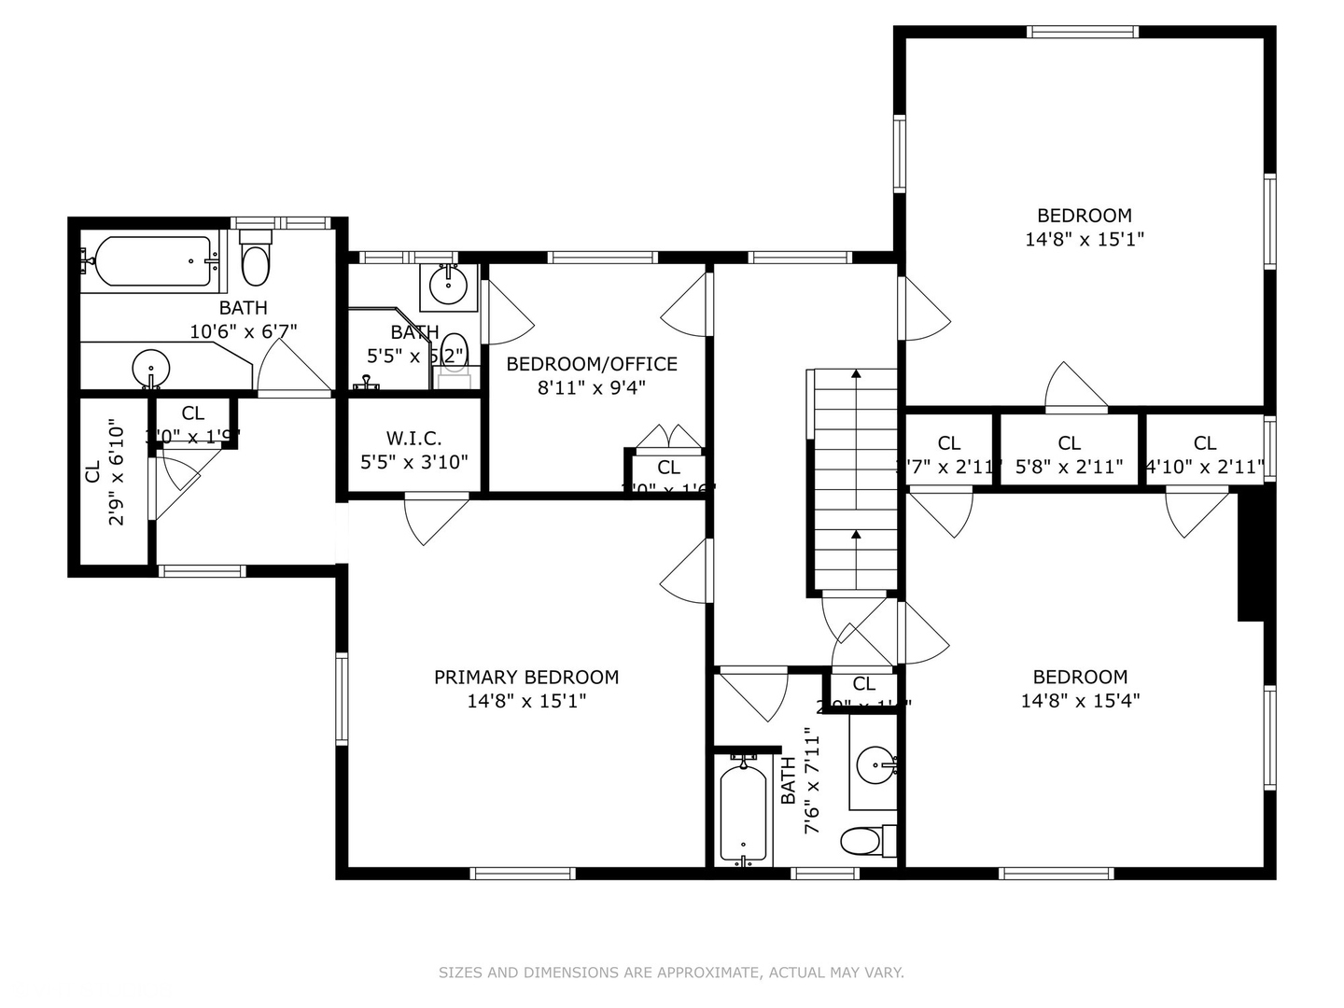
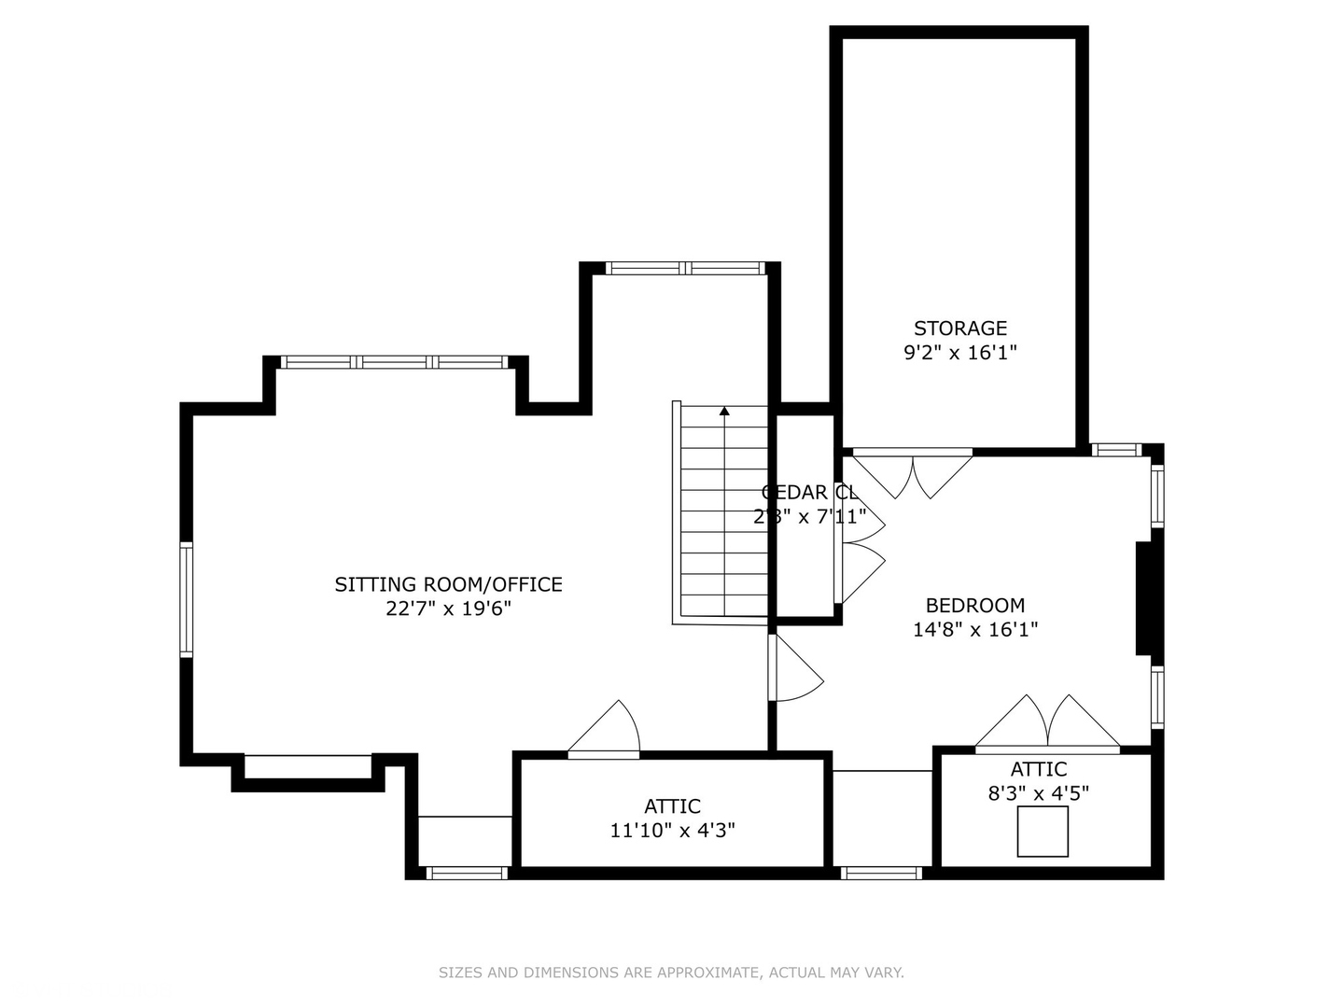
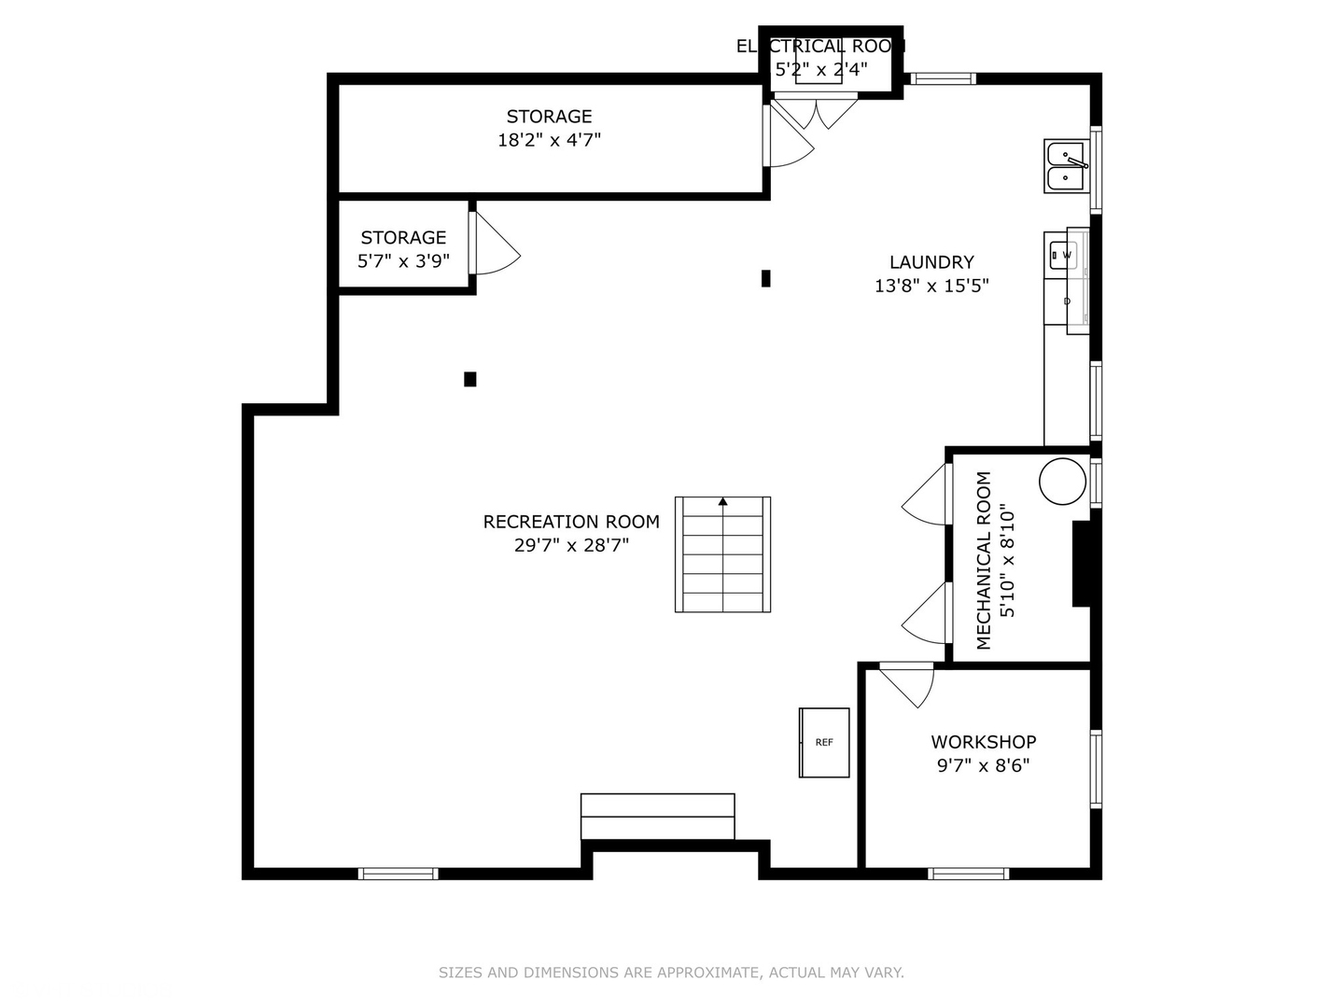
Enjoy lake breezes on quiet coveted lane, steps to Centennial Park, Elder Beach, train, and schools. Classic 5-bedroom, 3.1-bath center entrance colonial offers a wonderful lifestyle, blending timeless design and solid construction with thoughtful modern updates. A gracious foyer highlights a gracious staircase welcomes you into a beautifully flowing floor plan designed for comfortable living and stylish entertaining. The heart of the home is the renovated chef's kitchen featuring high-end appliances, a generous island, skylights, and seamless access to the comfortable family room. Here, custom wood bookcases and built-ins, create a warm, sophisticated atmosphere for relaxing or hosting guests. The grandly scaled living room with gorgeous mouldings, is anchored by a handsome fireplace with an elegant mantel, while the formal dining room-complete with a well-equipped butler's pantry-makes entertaining a delight. Upstairs is serene primary suite with a walk-in closet and luxurious bath as well as three additional bedrooms; two share a bath and one potential office is en suite.. Remarkable third floor retreat offers a new construction feel with soaring ceilings, skylights, built-ins in the office, and a fifth bedroom-ideal for a creative space, or guest suite. With a lovely landscaped back yard with brick patio and grassy play area plus an attached garage, and a location that can't be beat-just steps from the beach, parks, and top-rated New Trier and Greeley schools.
Regarded as perhaps Chicagoland's most prestigious zip code, Kenilworth rightly deserves the distinction of being an excellent place to live.

The Meyers Group has been a leader in North Shore real estate, garnering more than $200 million in sales.
Contact UsCompass
568 Lincoln Ave
Winnetka, IL 60093