
Mobile #: (847) 778-1394
Email: [email protected]
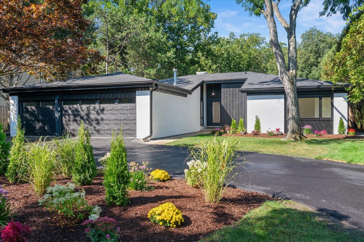
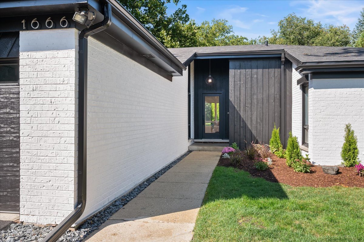
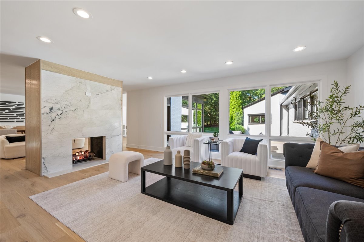
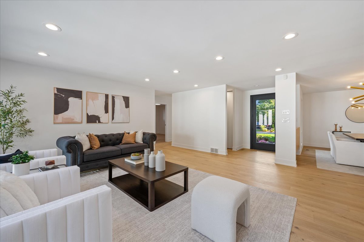
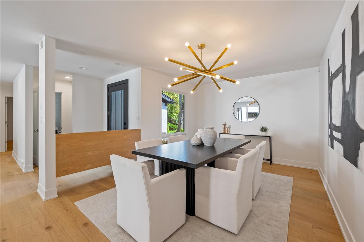
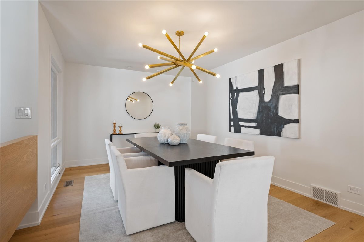
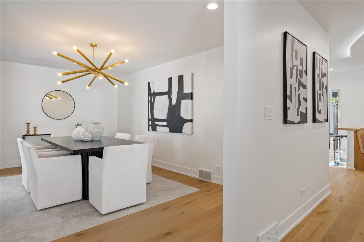
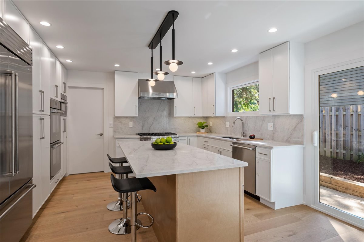
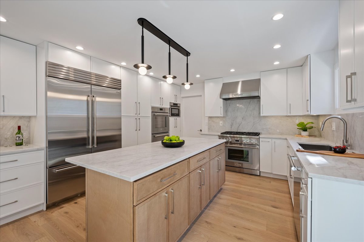
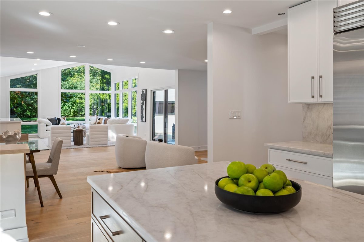
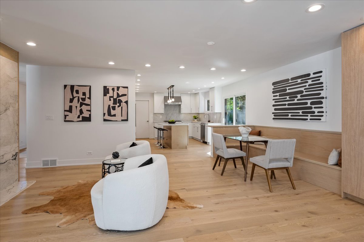
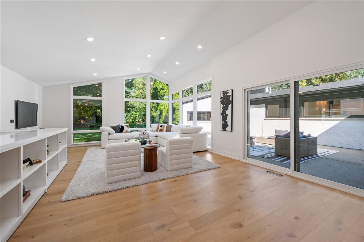
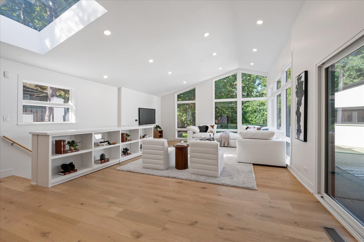
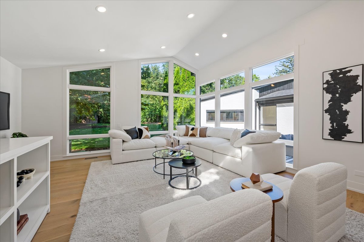
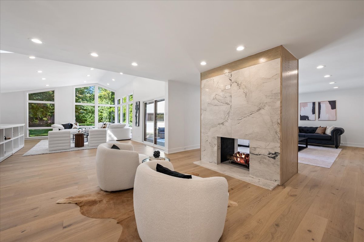
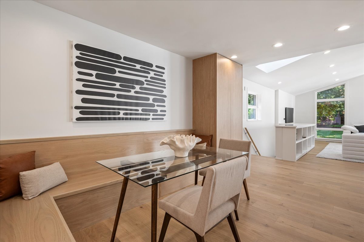
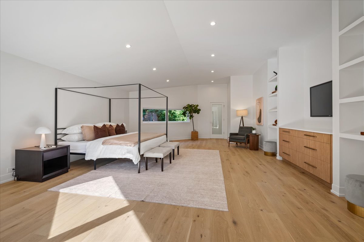
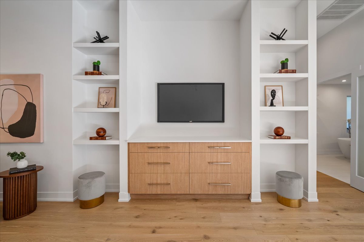
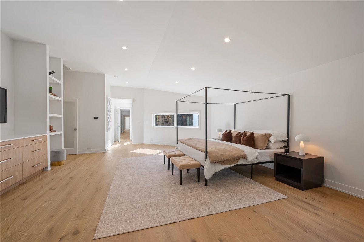
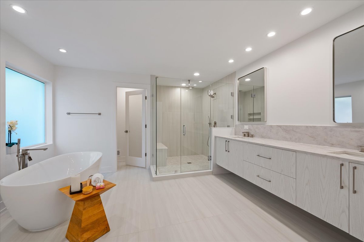
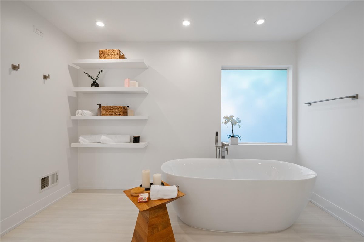
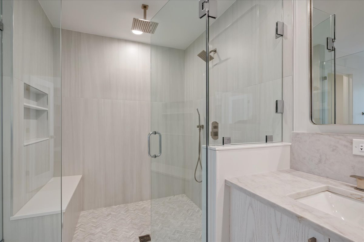
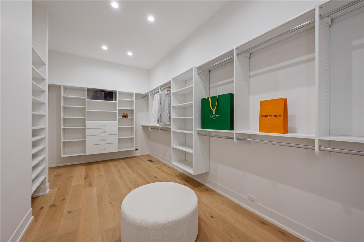
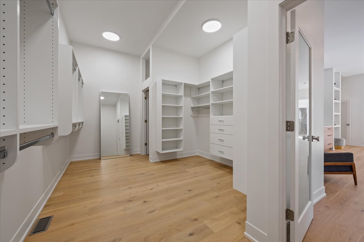
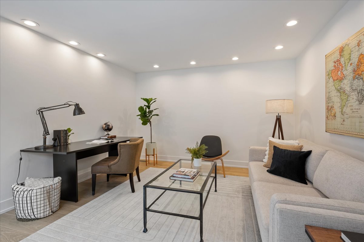
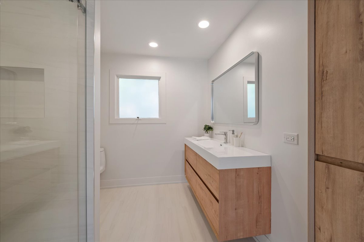
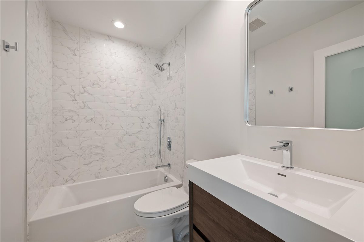
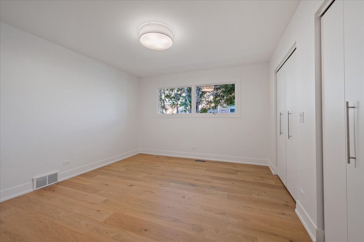
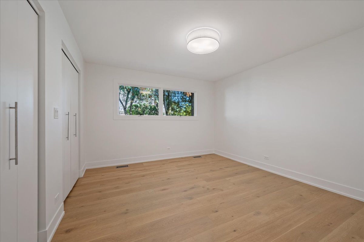
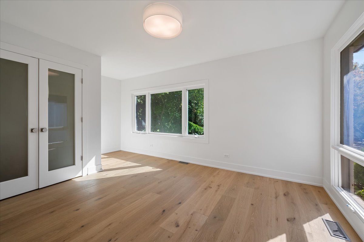
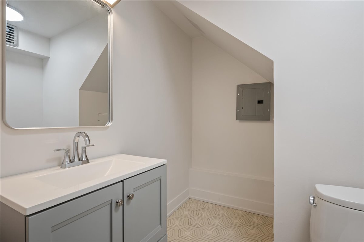
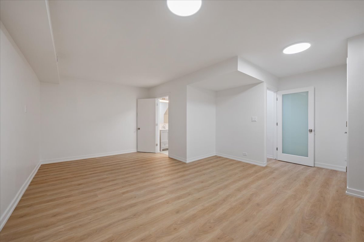
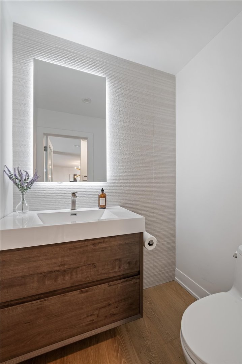
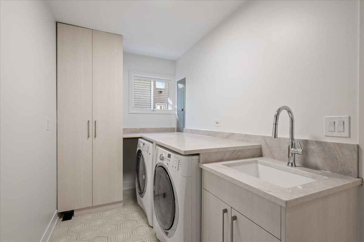
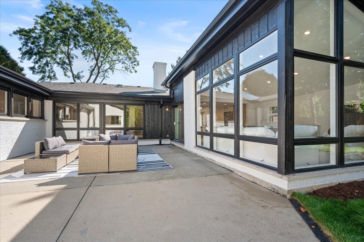
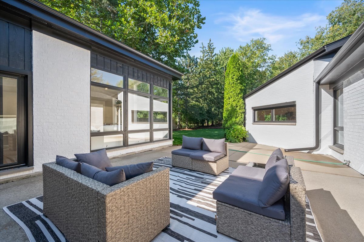
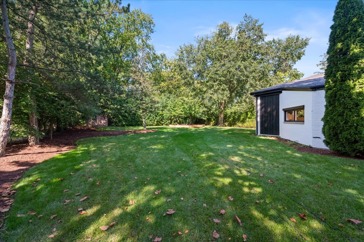
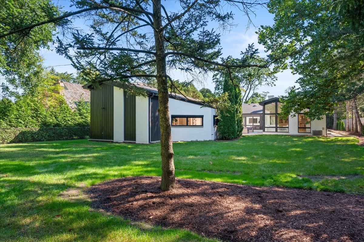
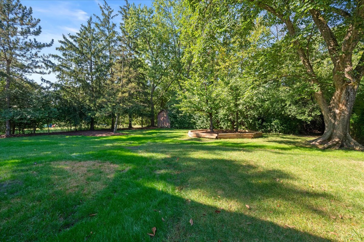
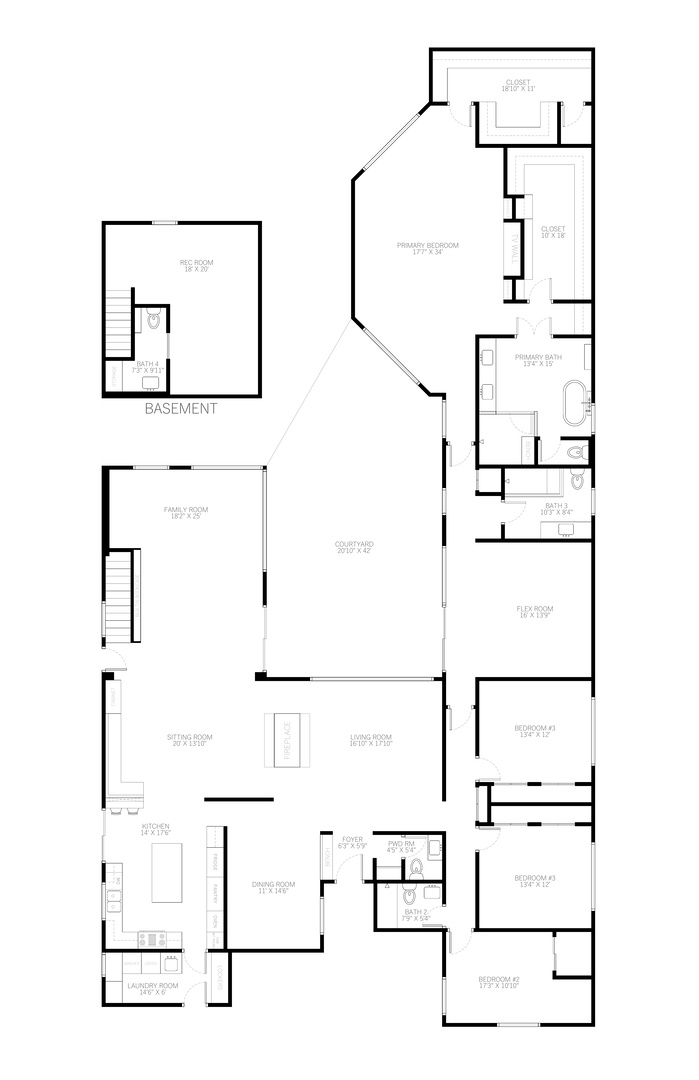
This expansive brick ranch on a half-acre wooded lot in the sought after Sherwood Forest neighborhood was extensively remodeled and designed by Ilene Chase Design. Brand new flooring, kitchen, and baths to the roof, chimney, landscaping, and driveway-making it a true turnkey opportunity. The stunning chef's kitchen is the heart of the home, featuring a large island with bar seating, high-end finishes, and a built-in banquette for casual dining or gathering. Designed with both functionality and style in mind, it's the perfect space for everyday living and entertaining. The home offers four spacious bedrooms plus a study, all with gleaming hardwood floors. The impressive primary suite (28' x 26') includes two walk-in closets and a luxurious spa-like bath. A large family room, separated from the formal living room by a 2-sided wood-burning fireplace, creates the perfect flow for entertaining. The rear of the home opens to a scenic courtyard patio and lush backyard, ideal for indoor-outdoor living. Additional highlights include a finished basement with half bath, a main-floor laundry, and a three-car attached garage. A rare chance to own a completely reimagined ranch in Highland Park-designed and styled to perfection.
The Meyers Group has been a leader in North Shore real estate, garnering more than $200 million in sales.
Contact UsCompass
568 Lincoln Ave
Winnetka, IL 60093