
Mobile #: (847) 778-1394
Email: [email protected]
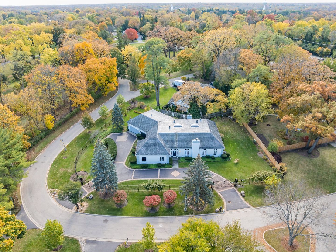
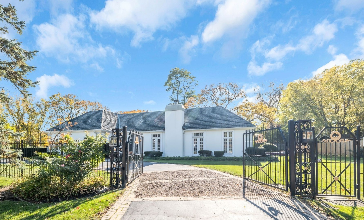
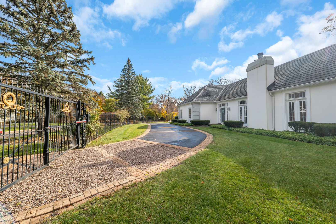
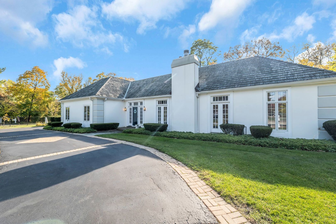
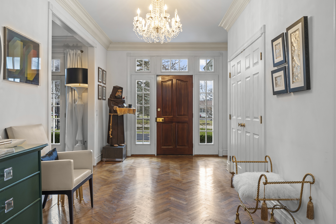
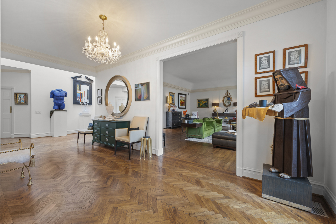
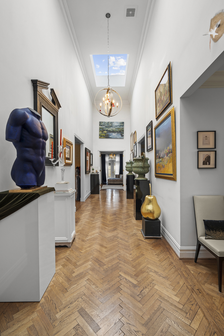
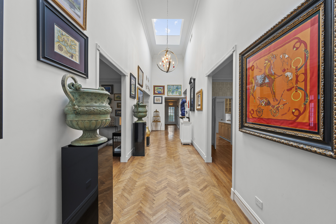
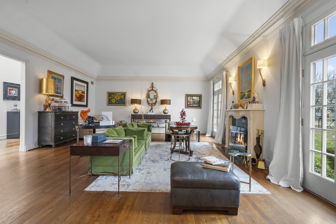
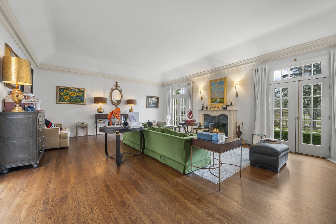
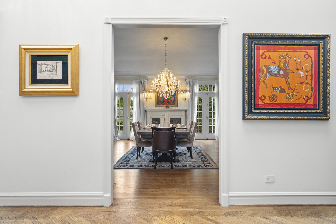
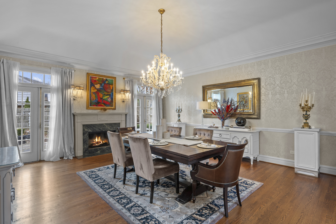
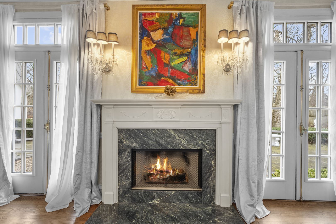
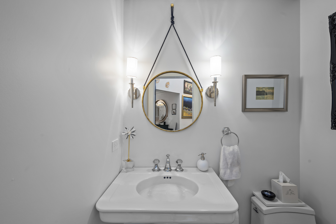
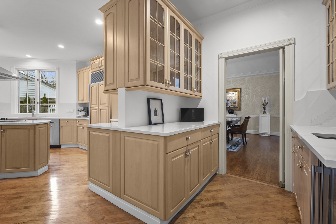
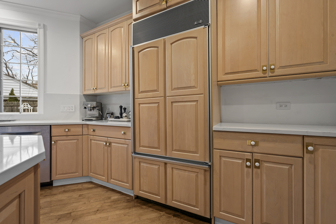
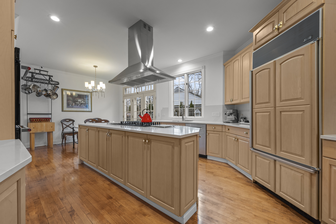
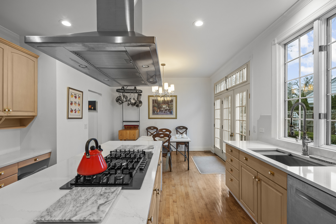
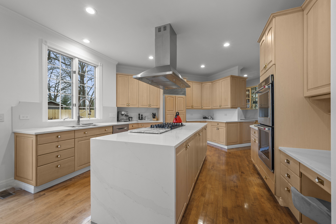
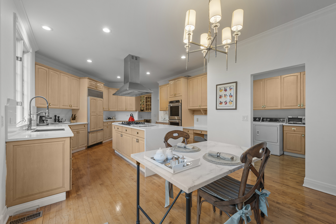
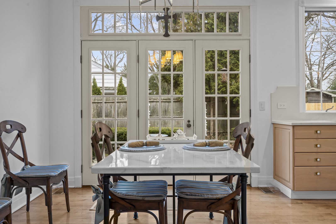
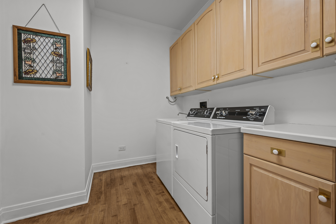
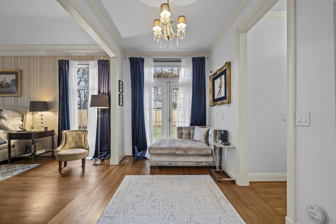
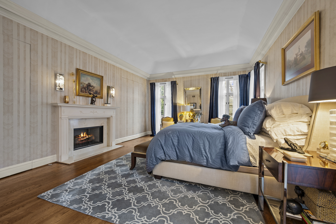
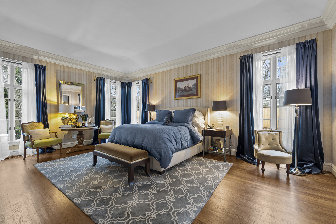
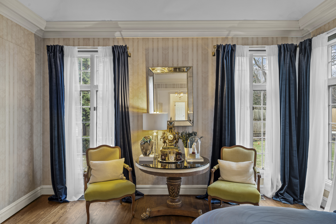
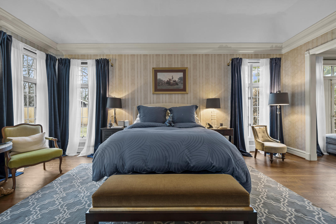
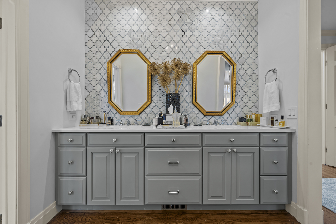
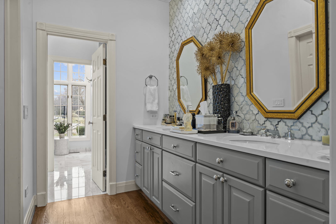
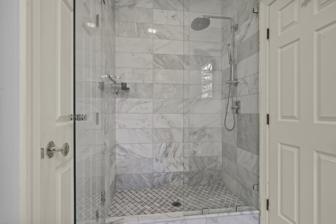
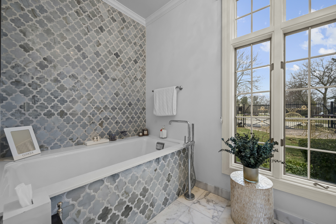
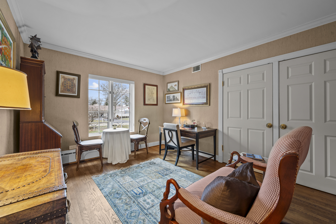
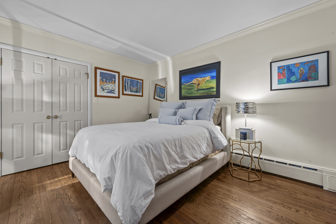
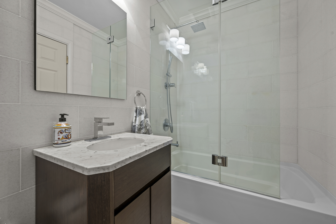
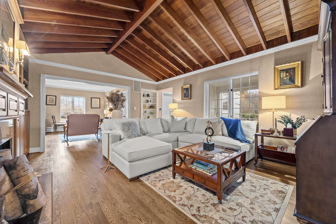
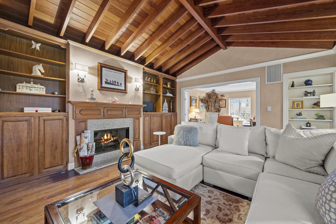
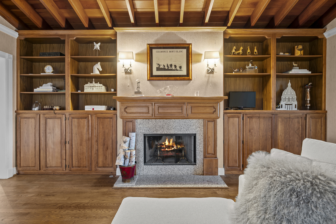
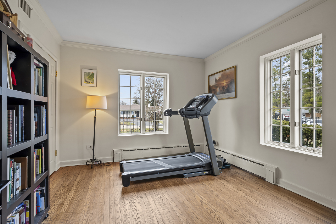
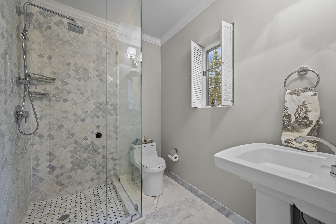
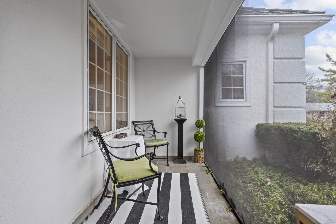
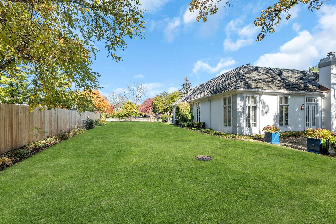
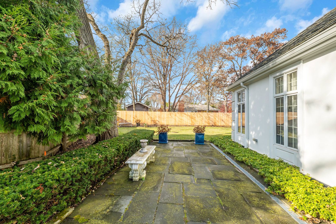
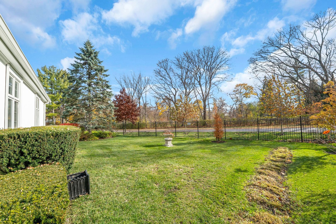
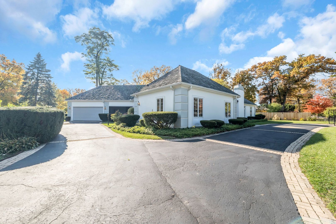
Welcome to 550 King Muir Road-an elegant and highly sought-after French Ranch residence with a classic stucco exterior, seamlessly blending Lake Forest charm with thoughtful, high-end updates. Surrounded by an iron gate and set on .74 acres of meticulously maintained grounds, this home offers exceptional privacy, warmth, and timeless sophistication. Inside, the home is anchored by rich red oak floors throughout, complemented by bamboo flooring in the kitchen. Ten-foot ceilings span most of the home, while the dramatic gallery features soaring 18-foot ceilings-creating a grand yet inviting sense of scale. French doors throughout the residence, accented with elegant brass hardware, enhance the architectural character and allow for seamless indoor-outdoor living. The thoughtfully designed layout offers three bedrooms plus a private office-with the potential to convert into a fourth bedroom-and three and a half bathrooms. The gourmet kitchen is designed for both everyday living and entertaining, featuring a Sub-Zero refrigerator, Bosch appliances, double convection ovens, a newer hood, and an added wine cooler. The main living spaces are rich in character and ambiance, highlighted by three gas fireplaces-located in the primary suite, dining room, and library-along with a wood-burning fireplace in the living room, creating inviting spaces year-round. All bathrooms have been fully renovated, and the primary suite is enhanced with custom California Closets, offering elevated organization and luxury. A newer washer and dryer add everyday convenience, while a security system provides peace of mind. Significant mechanical and structural improvements make this home truly turnkey, including updated furnace, air conditioning, water heater, and humidifier, sump pump and waterproofing with exterior drain tile, and updated electrical and plumbing. The roof has been replaced, and a screened-in veranda offers a serene outdoor retreat overlooking the professionally maintained grounds. Recent enhancements include new gutters and exterior lighting, a resealed driveway, fresh landscaping with ongoing professional maintenance, wood fencing, and a brand-new garage door and opener. And finally-this expansive French Ranch, defined by thoughtfully curated architectural details and refined craftsmanship, offers exceptional character and modern convenience rarely found in today's market. More than a home, it is a private retreat and a timeless Lake Forest residence, ready to be enjoyed and cherished for years to come.
The Meyers Group has been a leader in North Shore real estate, garnering more than $200 million in sales.
Contact UsCompass
568 Lincoln Ave
Winnetka, IL 60093